

4331 Risen Star WAY, Bargersville, IN 46106
See all 43 photos
4331 Risen Star WAY, Bargersville, IN 46106
REQUEST A TOUR If you would like to see this home without being there in person, select the "Virtual Tour" option and your agent will contact you to discuss available opportunities.
In-PersonVirtual Tour
Listed by Tosha Matthews • Daniels Real Estate
$ 549,999
Est. payment /mo
Save
Active

4331 Risen Star WAY Bargersville, IN 46106

5 Beds

3 Baths

3,494 SqFt


UPDATED:

Key Details

Property Type Single Family Home

Sub Type Single Family Residence

Listing Status Active

Purchase Type For Sale

Square Footage 3,494 sqft

Price per Sqft $157

Subdivision Saddle Club South

MLS Listing ID 22110228

Bedrooms 5

Full Baths 3

HOA Fees $640/ann

HOA Y/N Yes

Year Built 2024

Tax Year 2025

Lot Size 9,583 Sqft

Acres 0.22

Property Sub-Type Single Family Residence

Property Description

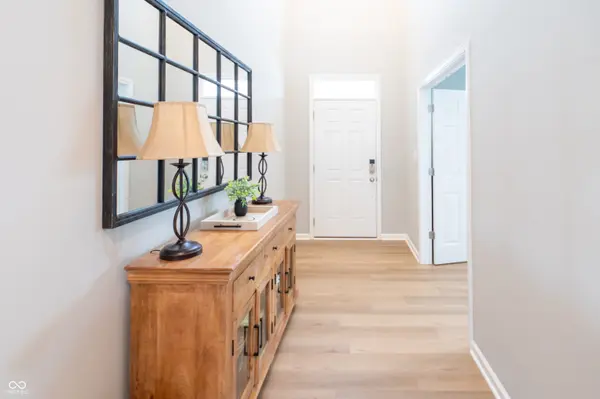
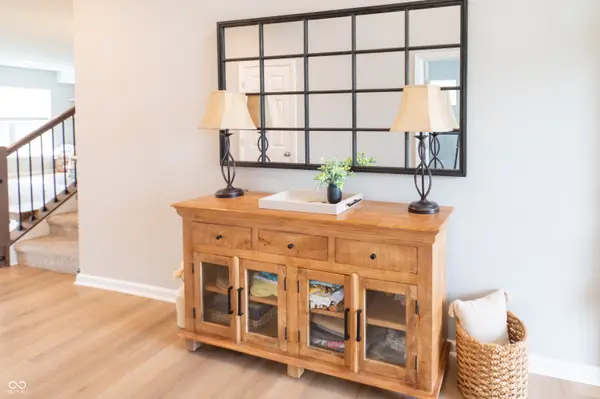
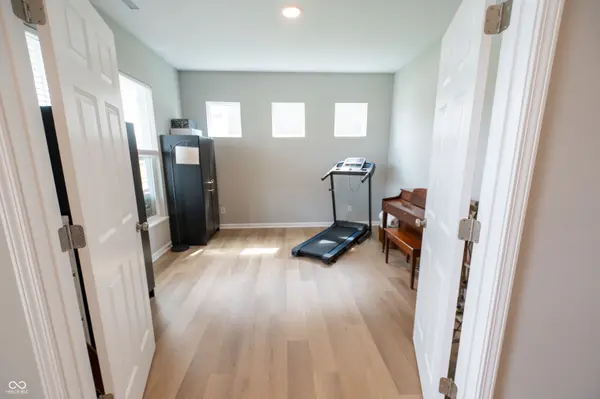
MOVE-IN READY & PRICED TO STAND OUT IN BARGERSVILLE! Why wait to build when you can have a beautiful 2024-built home that is already finished and ready for you? Welcome to 4331 Risen Star Way in Saddle Club South, offering 5 bedrooms, 3 full baths and 3,494 square feet of thoughtfully designed living space. Step inside to an inviting open-concept main level where the kitchen, dining and living spaces come together beautifully for everyday living and entertaining. The kitchen features a large center island with sink and plenty of space for gathering, while the adjoining living area creates the comfortable heart of the home. With five bedrooms and three full bathrooms, there is room for everyone-including guests, a home office, playroom or flex space. The generous primary suite provides a private retreat, while the additional bedrooms give you the flexibility today's homeowners are looking for. Outside, enjoy your patio and private yard space without taking on the wait and uncertainty of a new construction build. And don't overlook the 3-car garage-perfect for vehicles, storage, hobbies and all the extras that come with everyday life. 2024 construction * 5 bedrooms * 3 full baths * 3,494 sq. ft. * 3-car garage * Saddle Club South * $549,999 If you've been searching for a newer home in Bargersville with room to grow, this one deserves a spot on your must-see list.

Location

State IN

County Johnson

Rooms

Main Level Bedrooms 1

Kitchen Kitchen Some Updates

Interior

Interior Features Attic Access, Bath Sinks Double Main, Breakfast Bar, Tray Ceiling(s), Kitchen Island, Entrance Foyer, Paddle Fan, Pantry, Smart Thermostat, Walk-In Closet(s)

Heating Forced Air, Natural Gas

Cooling Central Air

Fireplaces Number 1

Fireplaces Type Family Room

Fireplace Y

Appliance Gas Cooktop, Dishwasher, Disposal, Gas Water Heater, Exhaust Fan, MicroHood, Microwave, Oven, Electric Oven, Tankless Water Heater

Exterior

Garage Spaces 3.0

Water Access Desc Public

Building

Story Two

Foundation Slab

Water Public

Architectural Style Traditional

Structure Type Cement Siding,Stone

New Construction false

Schools

Elementary Schools Walnut Grove Elementary School

Middle Schools Center Grove Middle School Central

High Schools Center Grove High School

School District Center Grove Community School Corp

Others

HOA Fee Include Entrance Common,Maintenance,ParkPlayground,Management

Ownership Mandatory Fee


MIBOR MLS

Nearby Locations

GET MORE INFORMATION

Name

Name

Phone*

Phone

Message

Message
Stephanie Cook

+1(317) 652-3136

stephanie@cook-realty.com

Go tour this home

4331 Risen Star WAY