

3352 Preakness ST, Whitestown, IN 46075
See all 46 photos
3352 Preakness ST, Whitestown, IN 46075
REQUEST A TOUR If you would like to see this home without being there in person, select the "Virtual Tour" option and your agent will contact you to discuss available opportunities.
In-PersonVirtual Tour
Listed by Judy Wothke • Epique Inc
$ 389,900
Est. payment /mo
Open Sun 12AM-3PM

3352 Preakness ST Whitestown, IN 46075

4 Beds

3 Baths

2,402 SqFt


Open House

Sun Sep 13, 12:00am - 3:00pm

UPDATED:

Key Details

Property Type Single Family Home

Sub Type Single Family Residence

Listing Status Active

Purchase Type For Sale

Square Footage 2,402 sqft

Price per Sqft $162

Subdivision Bridle Oaks

MLS Listing ID 22112999

Bedrooms 4

Full Baths 2

Half Baths 1

HOA Fees $313/qua

HOA Y/N Yes

Year Built 2022

Tax Year 2025

Lot Size 8,276 Sqft

Acres 0.19

Property Sub-Type Single Family Residence

Property Description

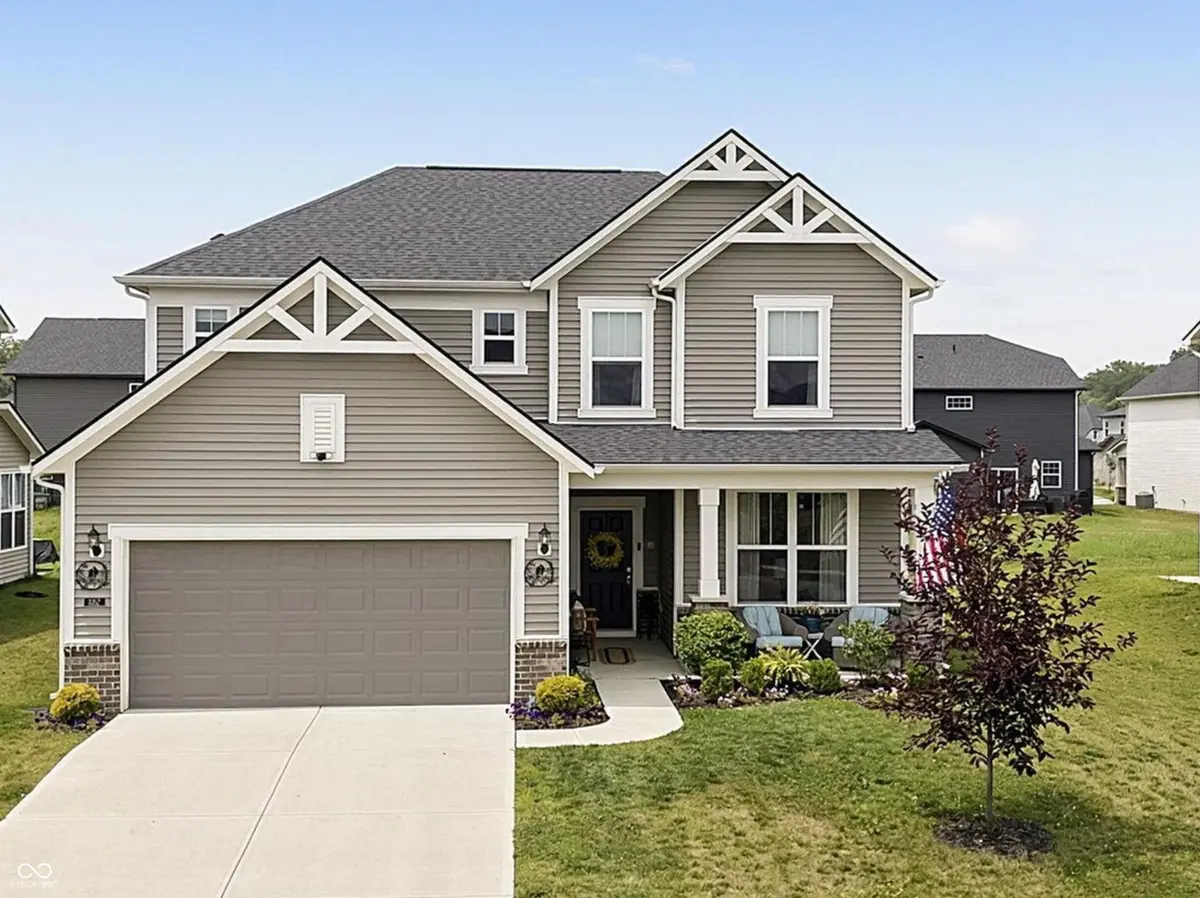
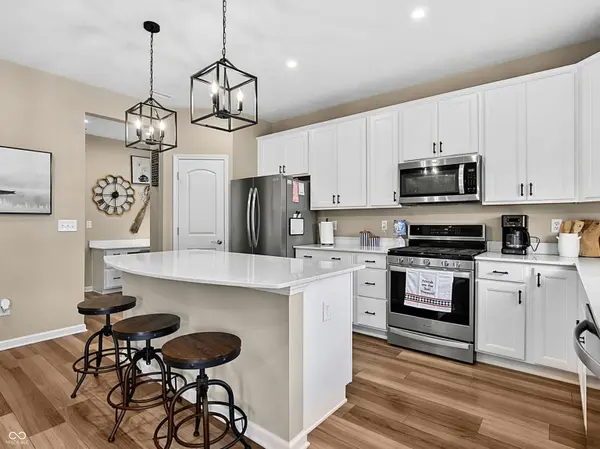
WHY WAIT TO BUILD? MOVE-IN READY + THE EXTRAS ARE ALREADY INCLUDED. This 2022 Pulte Newberry offers 4 bedrooms, 2.5 baths and the advantage of a newer home without the added time and expense of finishing one after closing. Window blinds, refrigerator with ice maker, Maytag washer and dryer, kitchen cabinet hardware, water softener, ceiling fans and upgraded lighting are already in place-so you can simply move in and enjoy! The open-concept main level features a spacious kitchen, dining area and great room designed for everyday living and entertaining. A convenient planning center near the garage entry is perfect for homework, household organization or a home command center, while the private main-level flex room provides valuable additional space for a home office, playroom or study. Upstairs are four comfortable bedrooms, including a spacious owner's suite, plus the convenience of second-floor laundry. The oversized 24' x 20' garage with an additional 4 feet of depth offers extra room for storage, a workshop, bikes or larger vehicles. Enjoy a desirable Whitestown location close to shopping, dining, parks and major commuter routes, along with neighborhood access to the Big 4 Trail. High-speed internet and cable TV are included with the HOA dues. Skip the build process-and the expense of adding all the extras afterward. This one is ready for you now!

Location

State IN

County Boone

Rooms

Kitchen Kitchen Updated

Interior

Interior Features Attic Access, Breakfast Bar, High Ceilings, Tray Ceiling(s), Kitchen Island, Entrance Foyer, Paddle Fan, Hi-Speed Internet Availbl, Wired for Data, Pantry, Walk-In Closet(s)

Cooling Central Air

Equipment Smoke Alarm

Fireplace Y

Appliance Dishwasher, Dryer, Electric Water Heater, Disposal, MicroHood, Gas Oven, Refrigerator, Washer, Water Softener Owned

Exterior

Garage Spaces 2.0

Utilities Available Cable Connected, Natural Gas Connected, Sewer Connected

Water Access Desc Public

Building

Story Two

Foundation Poured Concrete, Slab

Water Public

Architectural Style Traditional

Structure Type Vinyl With Brick

New Construction false

Schools

Middle Schools Lebanon Middle School

High Schools Lebanon Senior High School

School District Lebanon Community School Corp

Others

HOA Fee Include Association Builder Controls,Common Cable,Entrance Common,Maintenance,ParkPlayground,Management,Snow Removal,See Remarks

Ownership Mandatory Fee

Virtual Tour https://eyesky-video-photo-film-llc.aryeo.com/sites/rxolpnvm/unbranded


MIBOR MLS

Nearby Locations

GET MORE INFORMATION

Name

Name

Phone*

Phone

Message

Message
Stephanie Cook

+1(317) 652-3136

stephanie@cook-realty.com

Go tour this home

3352 Preakness ST