

548 Parkhurst CT, Greenwood, IN 46142
See all 57 photos
548 Parkhurst CT, Greenwood, IN 46142,Video Tour
548 Parkhurst CT, Greenwood, IN 46142
REQUEST A TOUR If you would like to see this home without being there in person, select the "Virtual Tour" option and your agent will contact you to discuss available opportunities.
In-PersonVirtual Tour
Listed by Angela Arnold • eXp Realty LLC
$ 424,900
Est. payment /mo
Active

548 Parkhurst CT Greenwood, IN 46142

3 Beds

3 Baths

3,210 SqFt


UPDATED:

Key Details

Property Type Single Family Home

Sub Type Single Family Residence

Listing Status Active

Purchase Type For Sale

Square Footage 3,210 sqft

Price per Sqft $132

Subdivision Landing At Oldefield

MLS Listing ID 22108081

Bedrooms 3

Full Baths 3

HOA Fees $200/ann

HOA Y/N Yes

Year Built 2008

Tax Year 2025

Lot Size 6,969 Sqft

Acres 0.16

Property Sub-Type Single Family Residence

Property Description

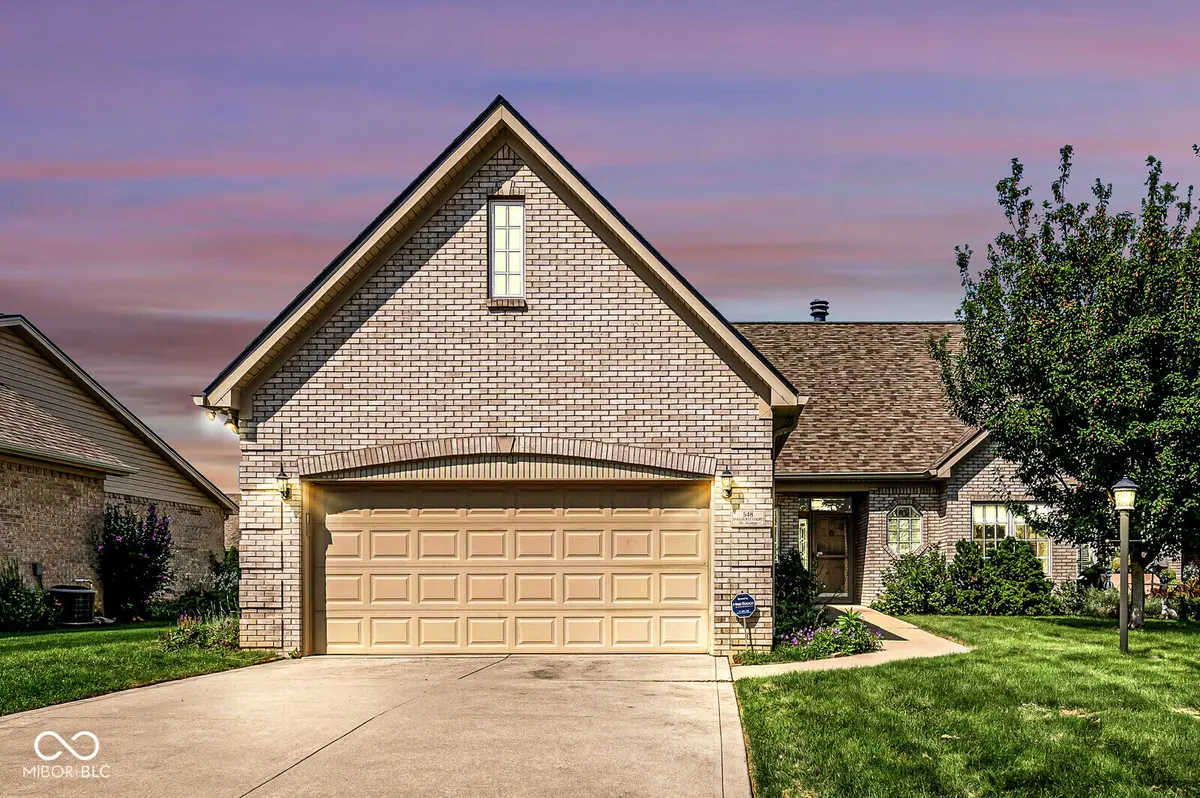
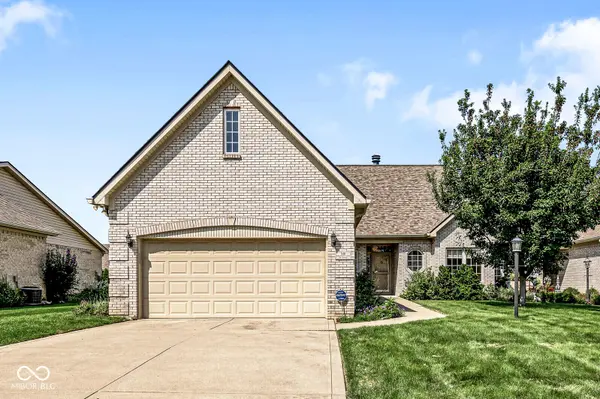
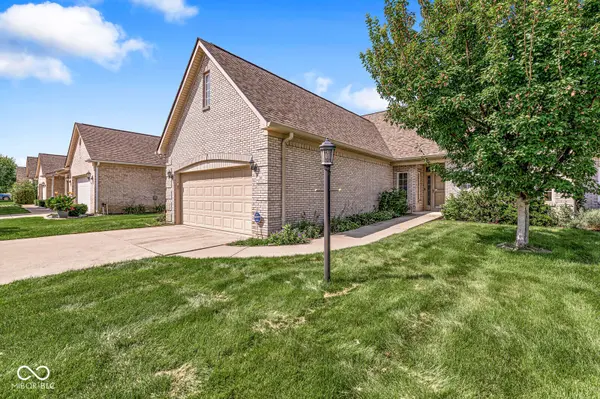
Custom-built 1.5-story brick home in desirable Landings at Oldefield offering a thoughtfully designed floor plan and an extensive list of significant updates and custom features. The main level includes a primary suite, additional bedroom and full bath, private den, spacious great room with gas fireplace, dining area, and bright 3-season room. Upstairs offers an additional bedroom, full bath, and finished bonus room over the garage. Major improvements include Renewal by Andersen windows (2023), new roof (2024), heat pump with backup high-efficiency gas furnace, humidifier and Halo UV filtration system (Halo replaced 2024), zoned heating and cooling, hypoallergenic spray foam insulation, two tankless water heaters, sealed crawl space, and an owned water softener. Solid bamboo flooring, new in 2024, extends through the kitchen, dining room, family room and entry. Custom details continue throughout the home with Amish-made cabinetry, a custom primary closet system, Bosch dishwasher (2024) and upgraded appliances, upgraded window treatments, and a 3-season room with upgraded windows and shades. Outside, a paver patio and irrigation system add to the home's amenities, while a built-in seasonal water feature creates the peaceful sound of running water that can be enjoyed from the 3-season room. An oversized attached garage with epoxy flooring, plus convenient access to shopping, dining, medical facilities and interstate access, complete the property.

Location

State IN

County Johnson

Rooms

Main Level Bedrooms 2

Kitchen Kitchen Some Updates

Interior

Interior Features Attic Access, Bath Sinks Double Main, Breakfast Bar, Built-in Features, Kitchen Island, Pantry, Walk-In Closet(s)

Heating Forced Air, Natural Gas, Heat Pump

Cooling Central Air

Flooring Hardwood

Fireplaces Number 1

Fireplaces Type Family Room, Gas Log, Great Room

Fireplace Y

Appliance Dishwasher, Down Draft, Dryer, ENERGY STAR Qualified Appliances, Disposal, Humidifier, Induction Cooktop, Exhaust Fan, Microwave, Oven, Convection Oven, Refrigerator, Tankless Water Heater, Washer, Water Softener Owned, Wine Cooler

Exterior

Exterior Feature Lighting, Rain Barrel/Cistern(s), Sprinkler System, Water Feature Fountain

Garage Spaces 2.0

Water Access Desc Public

Building

Story One and One Half

Foundation Crawl Space

Water Public

Architectural Style Traditional

Structure Type Brick

New Construction false

Schools

Elementary Schools Westwood Elementary School

Middle Schools Greenwood Middle School

High Schools Greenwood Community High Sch

School District Greenwood Community Sch Corp

Others

Ownership Mandatory Fee

Virtual Tour https://my.matterport.com/show/?m=qSqPzr6qiw2&brand=0


MIBOR MLS

Nearby Locations

GET MORE INFORMATION

Name

Name

Phone*

Phone

Message

Message
Stephanie Cook

+1(317) 652-3136

stephanie@cook-realty.com

Go tour this home

548 Parkhurst CT