


$515,000
$515,000
For more information regarding the value of a property, please contact us for a free consultation.
4 Beds
3 Baths
3,319 SqFt
SOLD DATE : 09/21/2023
Key Details
Sold Price $515,000
Property Type Single Family Home
Sub Type Single Family Residence
Listing Status Sold
Purchase Type For Sale
Square Footage 3,319 sqft
Price per Sqft $155
Subdivision Scofield Farms
MLS Listing ID 21937409
Sold Date 09/21/23
Bedrooms 4
Full Baths 2
Half Baths 1
HOA Fees $35/Semi-Annually
HOA Y/N Yes
Year Built 2021
Tax Year 2022
Lot Size 0.260 Acres
Acres 0.26
Property Sub-Type Single Family Residence
Property Description
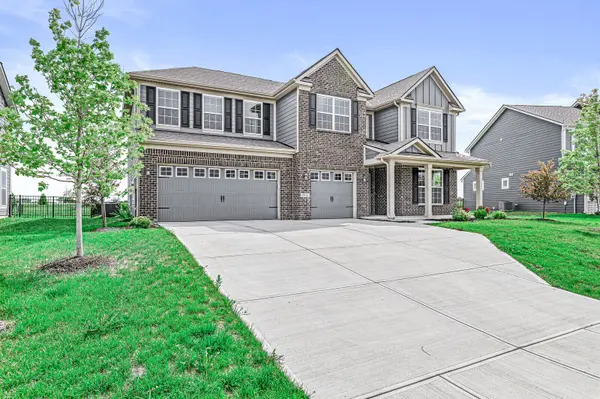
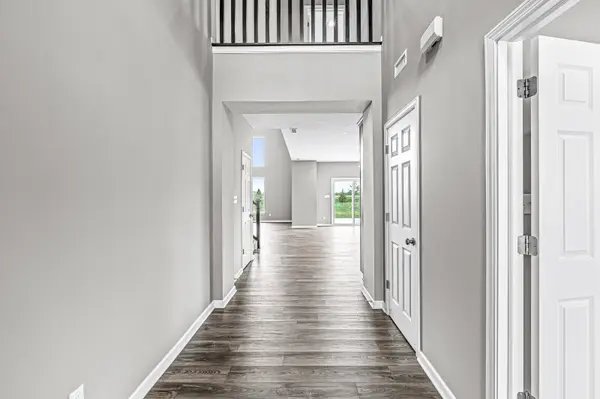
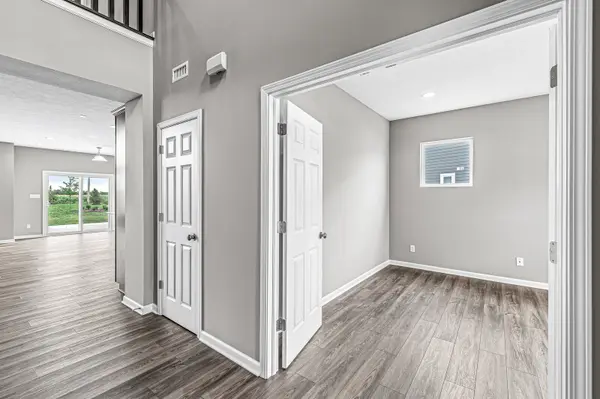
Welcome to your dream home in Westfield, IN! This stunning home boasts a two-story foyer and great room, creating an instant wow factor as soon as you step inside. And let's not forget about the cozy gas log fireplace, perfect for those chilly Indiana evenings. With 4 bedrooms, there's plenty of space to spread out & relax. The kitchen is a chef's paradise, featuring quartz countertops, a double oven, gas range, & a beautiful tile backsplash that adds a touch of elegance to the space. The primary bath is a true oasis, complete with a tile shower, a large walk-in closet and double bowl vanity, ensuring you have all the space you need. This home offers a perfect blend of comfort, style, and convenience. Don't miss out!
Location
State IN
County Hamilton
Rooms
Kitchen Kitchen Updated
Interior
Interior Features Attic Access, Breakfast Bar, Raised Ceiling(s)
Heating Forced Air
Cooling Central Electric
Fireplaces Number 1
Fireplaces Type Gas Log, Great Room
Fireplace Y
Appliance Gas Cooktop, Dishwasher, Disposal, MicroHood, Double Oven, Refrigerator, Water Softener Owned
Exterior
Garage Spaces 3.0
Utilities Available Electricity Connected, Gas, Sewer Connected, Water Connected
Water Access Desc Municipal/City
Building
Story Two
Foundation Slab
Water Municipal/City
Architectural Style Craftsman
Structure Type Brick,Cement Siding
New Construction false
Schools
Elementary Schools Washington Woods Elementary School
Middle Schools Westfield Middle School
High Schools Westfield High School
School District Westfield-Washington Schools
Others
HOA Fee Include Entrance Common,Insurance,Maintenance,ParkPlayground,Management,Walking Trails
Ownership Mandatory Fee
Read Less Info
Want to know what your home might be worth? Contact us for a FREE valuation!

Our team is ready to help you sell your home for the highest possible price ASAP

© 2026 All listing information is courtesy of MIBOR Broker Listing Cooperative(R) as distributed by MLS Grid. All rights reserved.
Nearby Locations
GET MORE INFORMATION
