


$422,000
$432,000
2.3%For more information regarding the value of a property, please contact us for a free consultation.
4 Beds
3 Baths
3,108 SqFt
SOLD DATE : 05/03/2024
Key Details
Sold Price $422,000
Property Type Single Family Home
Sub Type Single Family Residence
Listing Status Sold
Purchase Type For Sale
Square Footage 3,108 sqft
Price per Sqft $135
Subdivision Ridge At Prairie Crossing
MLS Listing ID 21971741
Sold Date 05/03/24
Bedrooms 4
Full Baths 2
Half Baths 1
HOA Fees $28/ann
HOA Y/N Yes
Year Built 2014
Tax Year 2023
Lot Size 7,840 Sqft
Acres 0.18
Property Sub-Type Single Family Residence
Property Description
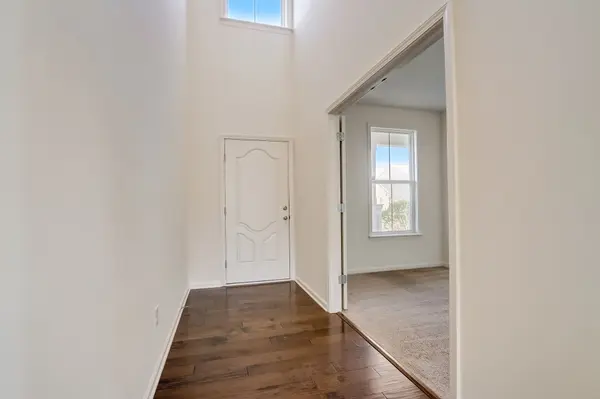
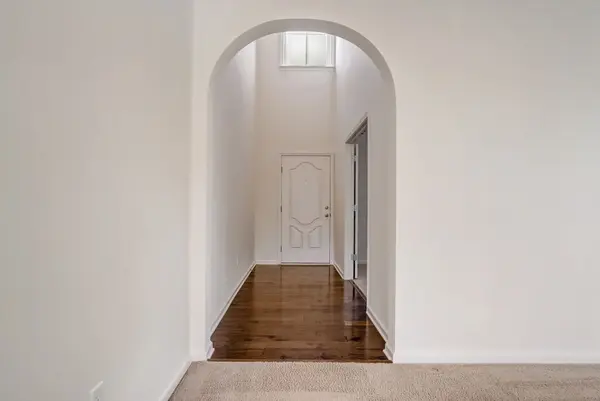
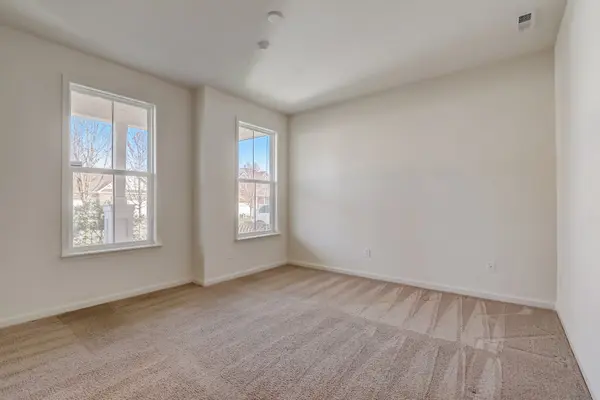
This beauty has over 3000 square feet in all the right places! Let's take a walk through-As you enter through the 2 story foyer to your right is the home office with french doors and plenty of natural light. The formal dining room is next or could be the perfect play area. The arched doorways greet you as you enter the kitchen and family room area. The kitchen has an abundance of 42" cabinets, crown molding, tons of counter space and of course open to the family room. The expansive family room has space for movie or game night and has a gas fireplace for those chilly evenings. The main floor has 9 ft. ceilings throughout. The second floor offers a loft area perfect for all activities a HUGE owners suite w/coffer ceilings, gigantic walk in closet, separate tub/shower and 2 sinks with marble tops. The fully fenced back yard has an extended porch area, upgraded storage shed and access to sweeping green spaces for play! The 3 car finished garage can't be overlooked! The roof was replaced in 2022, furnace 2021.
Location
State IN
County Hamilton
Interior
Interior Features Attic Access, Raised Ceiling(s), Tray Ceiling(s), Hardwood Floors, Eat-in Kitchen, Entrance Foyer, Center Island, Pantry
Heating Forced Air, Gas
Cooling Central Electric
Fireplaces Number 1
Fireplaces Type Gas Log, Great Room
Equipment Smoke Alarm
Fireplace Y
Appliance Dishwasher, Electric Water Heater, Disposal, MicroHood, Electric Oven, Refrigerator, Water Heater
Exterior
Exterior Feature Storage Shed
Garage Spaces 3.0
Water Access Desc Municipal/City
Building
Story Two
Foundation Slab
Water Municipal/City
Architectural Style TraditonalAmerican
Structure Type Vinyl With Brick
New Construction true
Schools
School District Noblesville Schools
Others
HOA Fee Include Association Builder Controls,Entrance Common,Insurance,Maintenance,Management
Ownership Mandatory Fee,Planned Unit Dev
Read Less Info
Want to know what your home might be worth? Contact us for a FREE valuation!

Our team is ready to help you sell your home for the highest possible price ASAP

© 2026 All listing information is courtesy of MIBOR Broker Listing Cooperative(R) as distributed by MLS Grid. All rights reserved.
Nearby Locations
GET MORE INFORMATION
