



$380,000
$365,000
4.1%For more information regarding the value of a property, please contact us for a free consultation.
3 Beds
3 Baths
2,259 SqFt
SOLD DATE : 07/15/2024
Key Details
Sold Price $380,000
Property Type Single Family Home
Sub Type Single Family Residence
Listing Status Sold
Purchase Type For Sale
Square Footage 2,259 sqft
Price per Sqft $168
Subdivision Brookfield
MLS Listing ID 21984384
Sold Date 07/15/24
Bedrooms 3
Full Baths 2
Half Baths 1
HOA Fees $31/ann
HOA Y/N Yes
Year Built 2002
Tax Year 2023
Lot Size 10,454 Sqft
Acres 0.24
Property Sub-Type Single Family Residence
Property Description
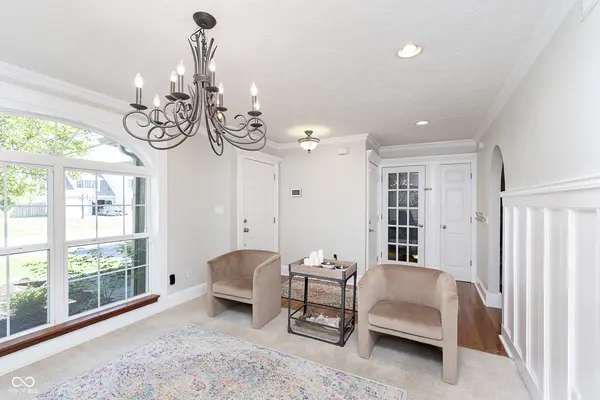
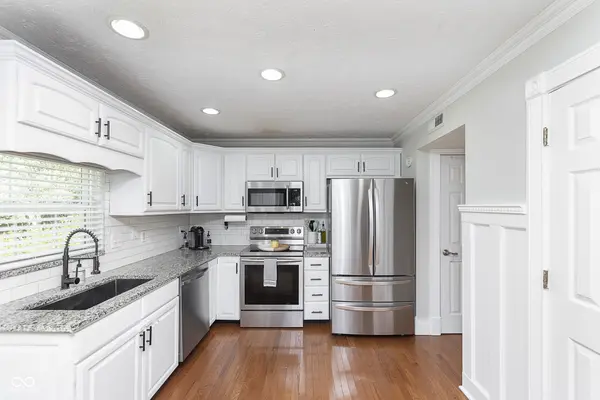
Nestled in the heart of Fishers, this attractive 3 BR, 2.5 BA home with finished basement is a must see! Step inside and be greeted by several exquisite, custom finishes that sets this home apart. Updated kitchen boasts granite countertops and stainless-steel appliances. Relish peaceful nights from your pergola and deck inside your sizeable fenced in backyard or by cozying up in your living room by the warm, glowing fireplace. Retreat in the evenings to a generous Master bedroom, soaring with cathedral ceilings, ensuite full bath, and walk-in closet. Delight in the additional space the basement offers for fun entertaining, fitness, or kids play area. Enjoy the benefits of this great location and neighborhood with an easy walk or bike ride to Brooks School Park and convenient access to enjoy restaurants and shopping in downtown Fishers or Hamilton Town Center. Make note of many mechanical updates and upgrades to share: home is equipped with Radon system, newer HVAC (2021), newer roof (2019), water softener (2018), and more! Schedule your showing today to call this treasure your home!
Location
State IN
County Hamilton
Rooms
Kitchen Kitchen Updated
Interior
Interior Features Attic Access, Bath Sinks Double Main, Cathedral Ceiling(s), Eat-in Kitchen, Pantry, Walk-in Closet(s), Windows Vinyl
Heating Forced Air, Electric
Cooling Central Electric
Fireplaces Number 1
Fireplaces Type Family Room, Woodburning Fireplce
Equipment Radon System, Smoke Alarm, Sump Pump
Fireplace Y
Appliance Dishwasher, Electric Water Heater, Disposal, Microwave, Electric Oven, Refrigerator, Water Softener Owned
Exterior
Garage Spaces 2.0
Utilities Available Cable Available
Water Access Desc Municipal/City
Building
Story Two
Foundation Brick
Water Municipal/City
Architectural Style TraditonalAmerican
Structure Type Vinyl With Brick
New Construction false
Schools
School District Hamilton Southeastern Schools
Others
HOA Fee Include Entrance Common,Maintenance,ParkPlayground,Walking Trails
Ownership Mandatory Fee
Read Less Info
Want to know what your home might be worth? Contact us for a FREE valuation!

Our team is ready to help you sell your home for the highest possible price ASAP

© 2026 All listing information is courtesy of MIBOR Broker Listing Cooperative(R) as distributed by MLS Grid. All rights reserved.
Nearby Locations
GET MORE INFORMATION
