


$465,000
$489,500
5.0%For more information regarding the value of a property, please contact us for a free consultation.
3 Beds
3 Baths
2,806 SqFt
SOLD DATE : 02/03/2026
Key Details
Sold Price $465,000
Property Type Single Family Home
Sub Type Single Family Residence
Listing Status Sold
Purchase Type For Sale
Square Footage 2,806 sqft
Price per Sqft $165
Subdivision No Subdivision
MLS Listing ID 22074409
Sold Date 02/03/26
Bedrooms 3
Full Baths 2
Half Baths 1
HOA Y/N No
Year Built 1930
Tax Year 2024
Lot Size 2.070 Acres
Acres 2.07
Property Sub-Type Single Family Residence
Property Description
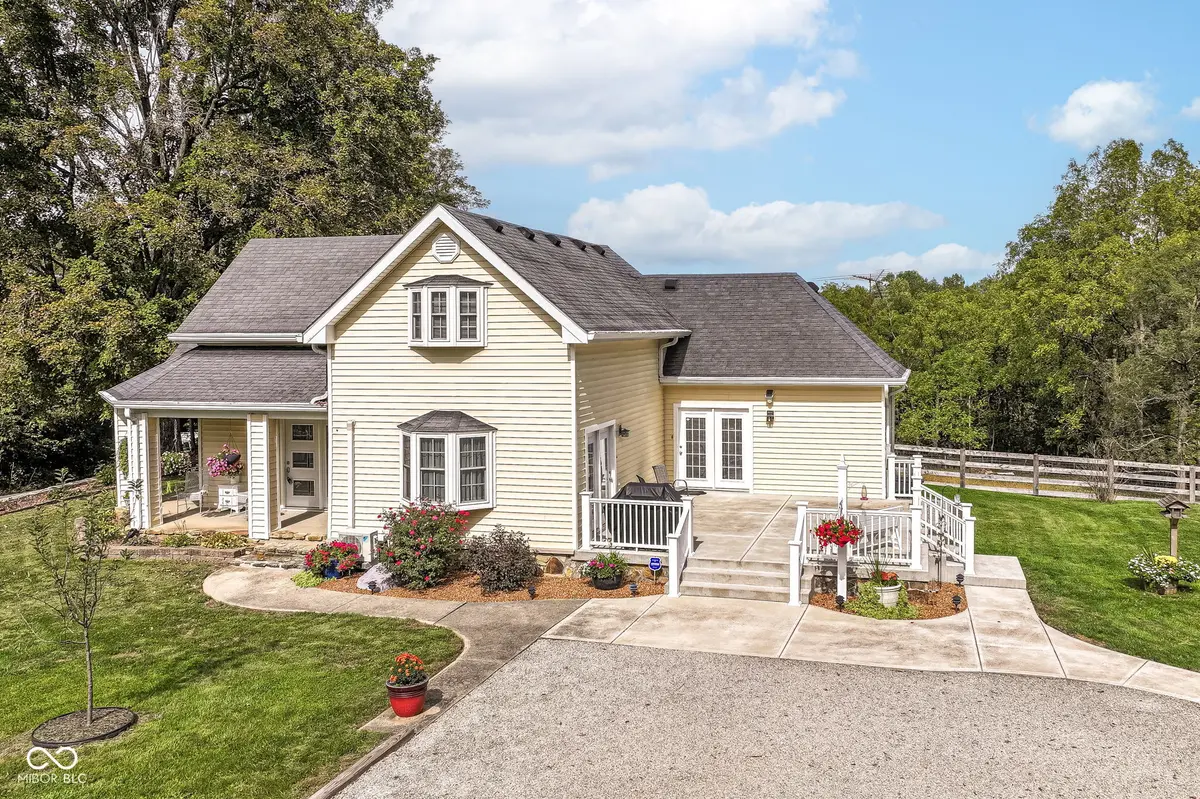
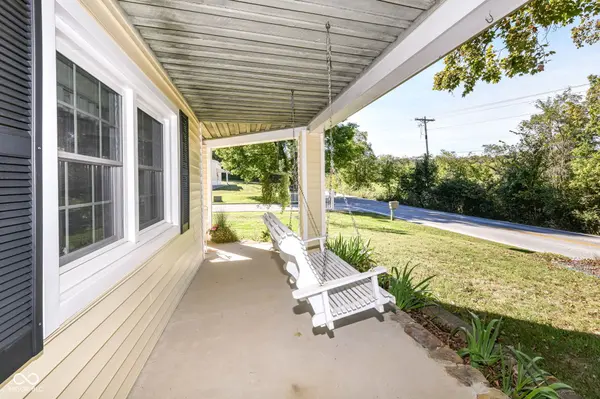
Begin Your Homesteading Lifestyle! Discover peaceful country living on 2 acres of open land, ready for your gardens, animals, and self-sufficient dreams. The charming farmhouse features 2 bedrooms and 1.5 baths, completely rebuilt from the studs in 2014, blending modern comfort with timeless appeal. Plumbing and electrical as well. A spacious 30x40 barn with 12-foot and 10-foot garage doors offers endless possibilities for equipment, animals, or workshop space. The oversized 3-car garage provides plenty of room for tinkering, hobbies, or storage - and includes a fully equipped 1-bedroom apartment above, perfect for multigenerational living, guest quarters, or rental income potential. Whether you're seeking a peaceful retreat or a productive homestead, this property offers the best of both worlds - privacy, functionality, and room to grow. 2014 interior taken down to studs. wiring, plumbing, electrical box
Location
State IN
County Johnson
Rooms
Basement Cellar
Kitchen Kitchen Updated
Interior
Interior Features Breakfast Bar, Kitchen Island, Paddle Fan, Hi-Speed Internet Availbl, In-Law Arrangement, Eat-in Kitchen, Walk-In Closet(s)
Heating Electric
Cooling Central Air, Other
Equipment Dehumidifier, Security System, Smoke Alarm
Fireplace N
Appliance Dishwasher, Dryer, Electric Water Heater, MicroHood, Electric Oven, Refrigerator, Washer
Exterior
Exterior Feature Barn Pole, Storage Shed
Garage Spaces 3.0
Utilities Available Cable Connected, Electricity Connected, Septic System, Water Connected
Water Access Desc Public
Building
Story Two
Foundation Cellar, Crawl Space
Water Public
Architectural Style Farmhouse
Structure Type Vinyl With Stone
New Construction false
Schools
Elementary Schools Indian Creek Elementary School
Middle Schools Indian Creek Middle School
High Schools Indian Creek Sr High School
School District Nineveh-Hensley-Jackson United
Read Less Info
Want to know what your home might be worth? Contact us for a FREE valuation!

Our team is ready to help you sell your home for the highest possible price ASAP

© 2026 All listing information is courtesy of MIBOR Broker Listing Cooperative(R) as distributed by MLS Grid. All rights reserved.
Nearby Locations
GET MORE INFORMATION
