



$365,000
$370,000
1.4%For more information regarding the value of a property, please contact us for a free consultation.
5 Beds
3 Baths
3,290 SqFt
SOLD DATE : 02/27/2026
Key Details
Sold Price $365,000
Property Type Single Family Home
Sub Type Single Family Residence
Listing Status Sold
Purchase Type For Sale
Square Footage 3,290 sqft
Price per Sqft $110
Subdivision Woodgate
MLS Listing ID 22022867
Sold Date 02/27/26
Bedrooms 5
Full Baths 3
HOA Fees $25/ann
HOA Y/N Yes
Year Built 2004
Tax Year 2023
Lot Size 9,583 Sqft
Acres 0.22
Property Sub-Type Single Family Residence
Property Description
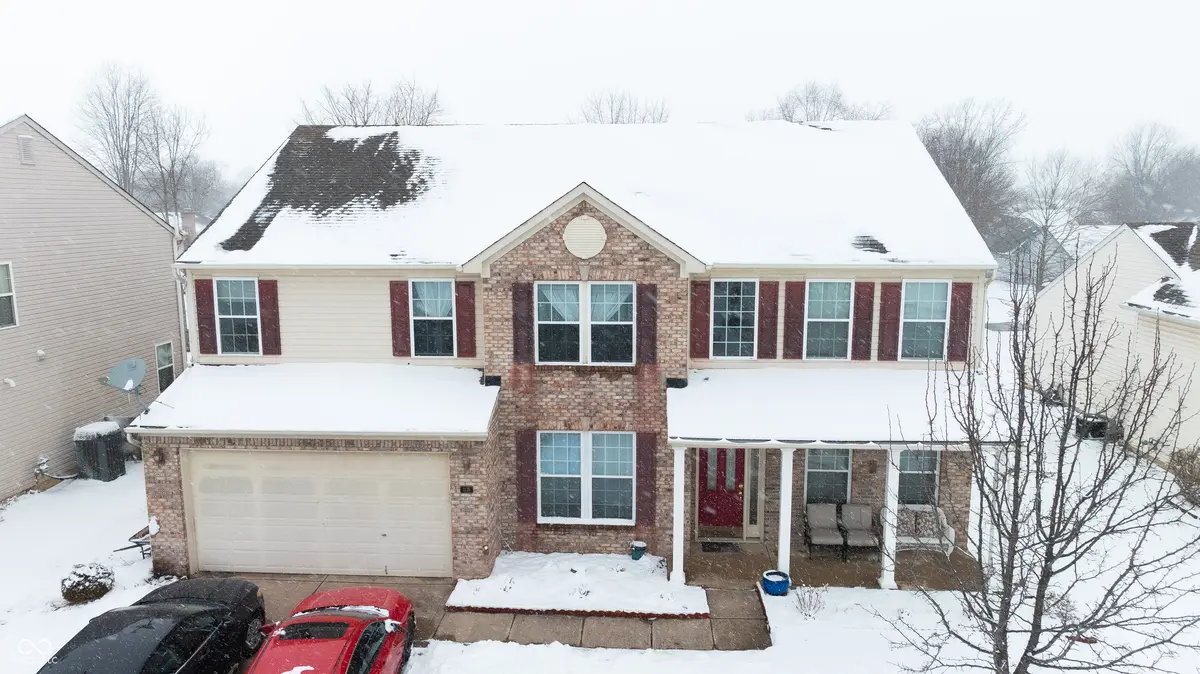
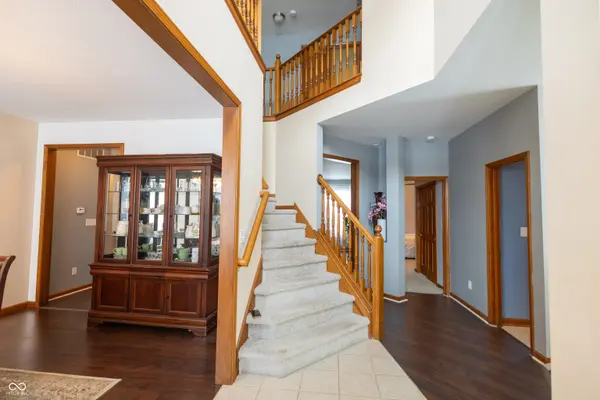
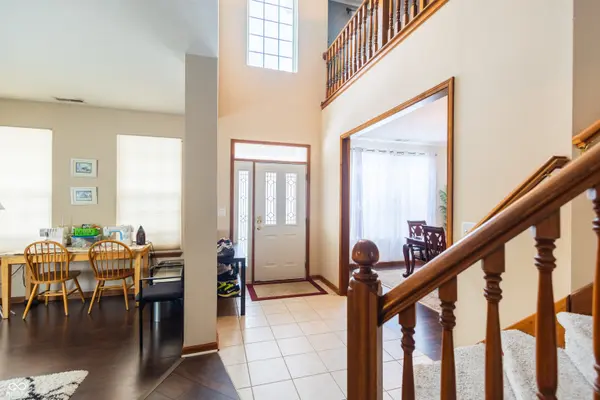
Once you view this house you'll instantly fall in love with it. This 5-bedroom, 3-bathroom home with over 3,290 sq ft. offers a spacious open floor plan. Features including a new 2024 HVAC, a family room with a gas log fireplace, an eat-in kitchen with stainless steel appliances and a center island, and a four-season room with cathedral ceilings. The main level also has a dining room, office, and a 5th bedroom with a full bath. The master suite includes cathedral ceilings, and a large loft that provides additional living space. Enjoy the backyard for gatherings, with a park and playground just across the street.
Location
State IN
County Johnson
Rooms
Main Level Bedrooms 1
Interior
Interior Features Cathedral Ceiling(s), Hardwood Floors, Eat-in Kitchen
Heating Forced Air, Natural Gas
Cooling Central Air
Fireplaces Number 1
Fireplaces Type Family Room, Gas Log
Fireplace Y
Appliance Electric Cooktop, Dishwasher, Dryer, Disposal, Gas Water Heater, Microwave, Refrigerator, Washer, Water Purifier, Water Softener Owned
Exterior
Garage Spaces 2.0
Water Access Desc Public
Building
Story Two
Foundation Slab
Water Public
Architectural Style Traditional
Structure Type Brick,Vinyl Siding
New Construction false
Schools
Middle Schools Clark Pleasant Middle School
High Schools Whiteland Community High School
School District Clark-Pleasant Community Sch Corp
Others
HOA Fee Include Entrance Common,ParkPlayground
Ownership Mandatory Fee
Read Less Info
Want to know what your home might be worth? Contact us for a FREE valuation!

Our team is ready to help you sell your home for the highest possible price ASAP

© 2026 All listing information is courtesy of MIBOR Broker Listing Cooperative(R) as distributed by MLS Grid. All rights reserved.
Nearby Locations
GET MORE INFORMATION
