


$1,395,000
$1,395,000
For more information regarding the value of a property, please contact us for a free consultation.
5 Beds
5 Baths
7,709 SqFt
SOLD DATE : 09/04/2026
Key Details
Sold Price $1,395,000
Property Type Single Family Home
Sub Type Single Family Residence
Listing Status Sold
Purchase Type For Sale
Square Footage 7,709 sqft
Price per Sqft $180
Subdivision Sagamore
MLS Listing ID 22114044
Sold Date 09/04/26
Bedrooms 5
Full Baths 4
Half Baths 1
HOA Fees $63/ann
HOA Y/N Yes
Year Built 2003
Tax Year 2025
Lot Size 0.330 Acres
Acres 0.33
Property Sub-Type Single Family Residence
Property Description
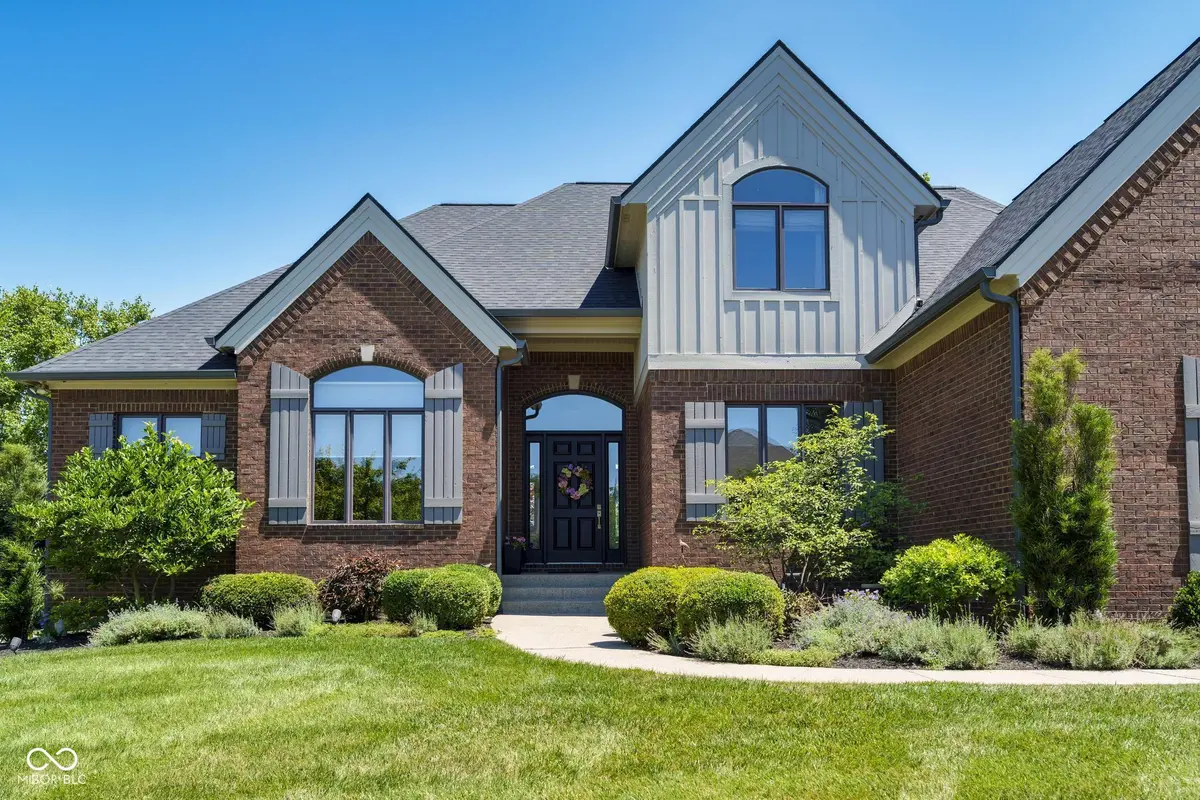
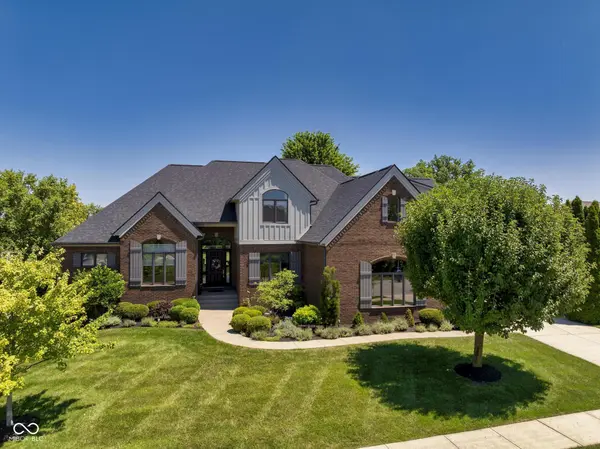
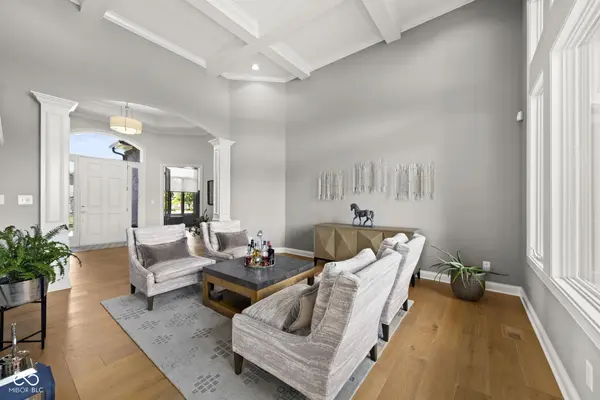
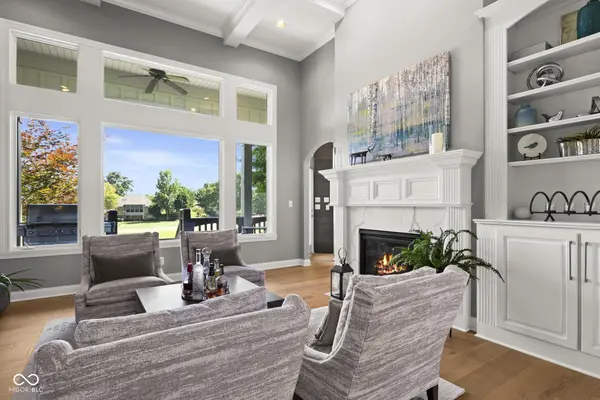
Perfectly positioned along the first green of the prestigious Sagamore Golf Club, this beautifully renovated residence blends timeless design with modern comfort in one of Noblesville's most sought-after golf course communities. Expansive windows frame sweeping fairway views while filling the home with natural light, creating an ever-changing backdrop that can be enjoyed throughout every season. From morning coffee overlooking the course to evenings spent entertaining, the setting is as peaceful as it is memorable. Designed for both everyday living and effortless entertaining, the heart of the home is the thoughtfully remodeled kitchen featuring custom cabinetry, quartz countertops, premium appliances, and an inviting layout that flows seamlessly into the adjoining living spaces. Rich flooring, designer lighting, and carefully curated finishes create a warm, sophisticated aesthetic throughout. The main-level primary suite offers a private retreat complete with a beautifully renovated, spa-inspired bath designed with comfort and functionality in mind. Spacious secondary living areas and a finished lower level provide exceptional flexibility for recreation, a media room, fitness space, hobbies, or guest accommodations. Significant recent improvements enhance both style and peace of mind, including the remodeled kitchen, renovated primary bath, updated flooring, designer lighting, roof and gutters (2023), HVAC systems (2023 & 2018), tankless water heater (2024), sump pump (2024), water softener (2025), and numerous additional updates completed throughout the home. Located within the distinguished Sagamore community and served by Noblesville Schools, this exceptional property offers convenient access to championship golf, Hamilton Town Center, Ruoff Music Center, Downtown Noblesville, I-69, parks, dining, and shopping while providing the privacy and beauty of one of Hamilton County's premier golf course settings.
Location
State IN
County Hamilton
Rooms
Basement Ceiling - 9+ feet, Daylight, Egress Window(s), Finished, Full, Storage Space
Main Level Bedrooms 1
Kitchen Kitchen Updated
Interior
Interior Features Bath Sinks Double Main, Breakfast Bar, Built-in Features, High Ceilings, Tray Ceiling(s), Kitchen Island, Entrance Foyer, Paddle Fan, Hi-Speed Internet Availbl, Pantry, Walk-In Closet(s), Wet Bar, Wood Work Painted
Heating Zoned, Forced Air, Natural Gas
Cooling Central Air
Flooring Hardwood
Fireplaces Number 2
Fireplaces Type Gas Log, Hearth Room, Recreation Room
Equipment Home Theater, Security System, Smoke Alarm, Sump Pump Dual, Sump Pump w/Backup
Fireplace Y
Appliance Gas Cooktop, Dishwasher, Disposal, Gas Water Heater, Humidifier, Exhaust Fan, Microwave, Oven, Double Oven, Convection Oven, Gas Oven, Refrigerator, Bar Fridge, Water Softener Owned, Wine Cooler
Exterior
Exterior Feature Sprinkler System
Garage Spaces 3.0
Utilities Available Cable Connected, Natural Gas Connected
View Y/N false
Water Access Desc Public
Building
Story Two
Foundation Concrete Perimeter
Water Public
Architectural Style Traditional
Structure Type Brick,Cement Siding
New Construction false
Schools
Elementary Schools Stony Creek Elementary School
Middle Schools Noblesville East Middle School
High Schools Noblesville High School
School District Noblesville Schools
Others
HOA Fee Include Association Builder Controls,Association Home Owners,Entrance Common,Insurance,Maintenance,Management,Snow Removal,Trash
Ownership Mandatory Fee
Read Less Info
Want to know what your home might be worth? Contact us for a FREE valuation!

Our team is ready to help you sell your home for the highest possible price ASAP

© 2026 All listing information is courtesy of MIBOR Broker Listing Cooperative(R) as distributed by MLS Grid. All rights reserved.
Nearby Locations
GET MORE INFORMATION
