



$350,000
$342,500
2.2%For more information regarding the value of a property, please contact us for a free consultation.
3 Beds
3 Baths
1,861 SqFt
SOLD DATE : 10/07/2026
Key Details
Sold Price $350,000
Property Type Single Family Home
Sub Type Single Family Residence
Listing Status Sold
Purchase Type For Sale
Square Footage 1,861 sqft
Price per Sqft $188
Subdivision Devon Ridge
MLS Listing ID 22125650
Sold Date 10/07/26
Bedrooms 3
Full Baths 2
Half Baths 1
HOA Y/N No
Year Built 1960
Tax Year 2025
Lot Size 0.680 Acres
Acres 0.68
Property Sub-Type Single Family Residence
Property Description
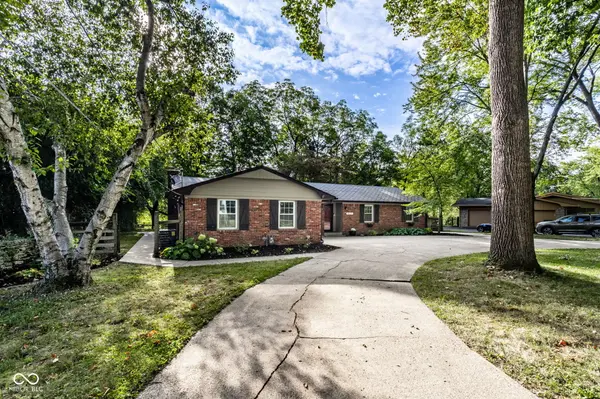
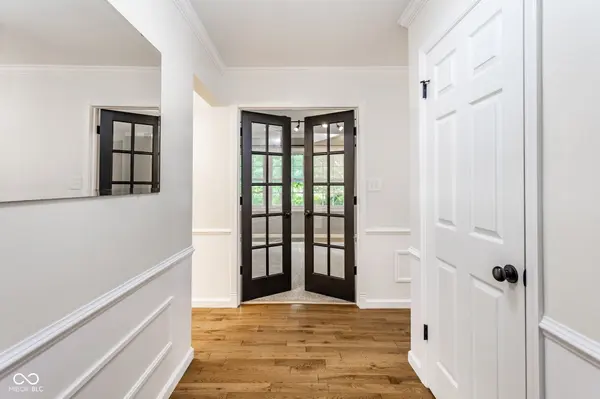
Classic beauty in a park-like setting 12 min from downtown Indy! Full brick ranch on over 1/2 acre private lot on a pond. WOW! Gracious entry leads to a spacious living room with ample windows, natural light & crown molding. Cozy family room features a stunning brick hearth, wood-burning fireplace, natural light, beamed ceiling & gleaming hardwoods. Family room flows into the kitchen w/plenty of cabinet & counter space. Brilliantly efficient 1/2 bath/laundry rm combo right off the kitchen. Enjoy meals with family & friends in this lovely dining room with wainscoting, crown molding & hardwoods. Master retreat has an en-suite with fully tiled shower. Enjoy outdoor living in this fully fenced backyard w/patio, brick barn (SheShed?) for storage, mature trees & the serene pond! You can fish, canoe, paddleboat from your own backyard! Updated kitchen, baths, flooring & epoxy garage floor!
Location
State IN
County Marion
Rooms
Main Level Bedrooms 3
Kitchen Kitchen Updated
Interior
Interior Features Entrance Foyer, Supplemental Storage, Walk-In Closet(s)
Heating Forced Air, Gas
Cooling Central Air
Flooring Hardwood
Fireplaces Number 1
Fireplaces Type Family Room, Wood Burning
Equipment Smoke Alarm
Fireplace Y
Appliance Dryer, Disposal, Gas Water Heater, Microwave, Gas Oven, Refrigerator, Washer
Exterior
Exterior Feature Barn Mini, Storage, Fire Pit
Garage Spaces 2.0
Water Access Desc Public
Building
Story One
Foundation Crawl Space
Water Public
Architectural Style Ranch
Structure Type Brick
New Construction false
Schools
High Schools North Central High School
School District Msd Washington Township
Read Less Info
Want to know what your home might be worth? Contact us for a FREE valuation!

Our team is ready to help you sell your home for the highest possible price ASAP

© 2026 All listing information is courtesy of MIBOR Broker Listing Cooperative(R) as distributed by MLS Grid. All rights reserved.
Nearby Locations
GET MORE INFORMATION
